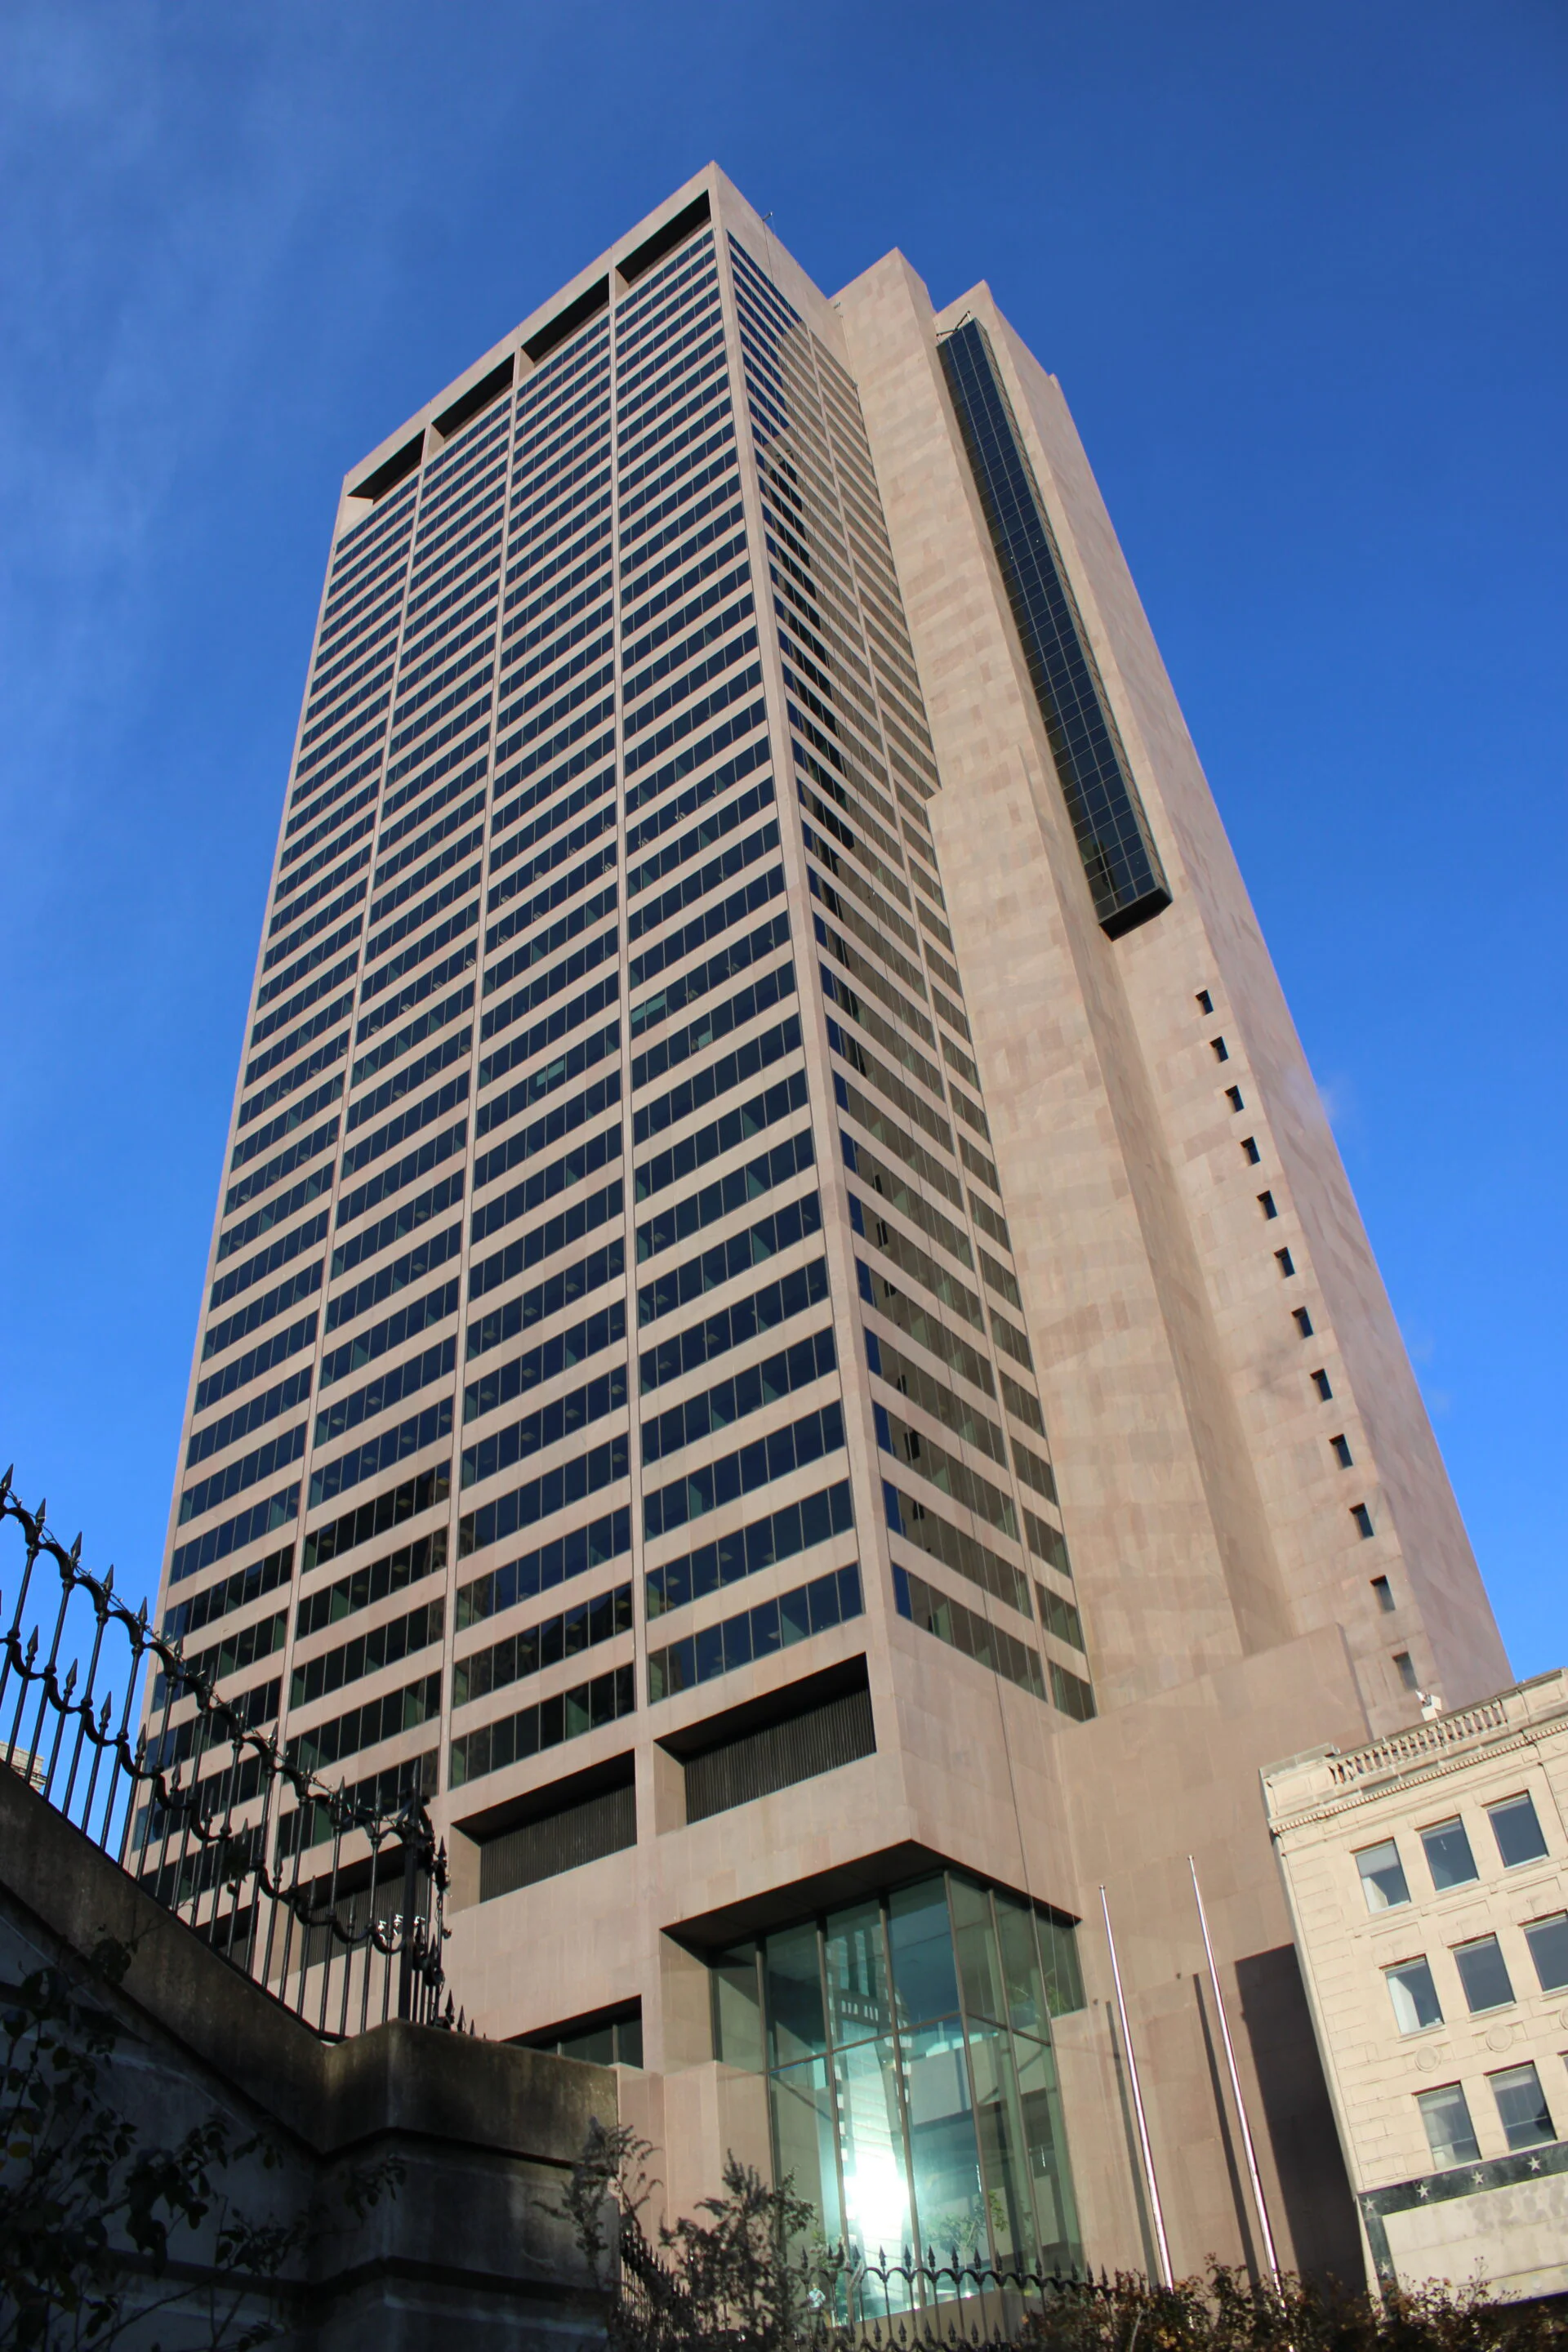
James A. Rhodes State Office Tower
Columbus, OHRenovation Design-Build Project
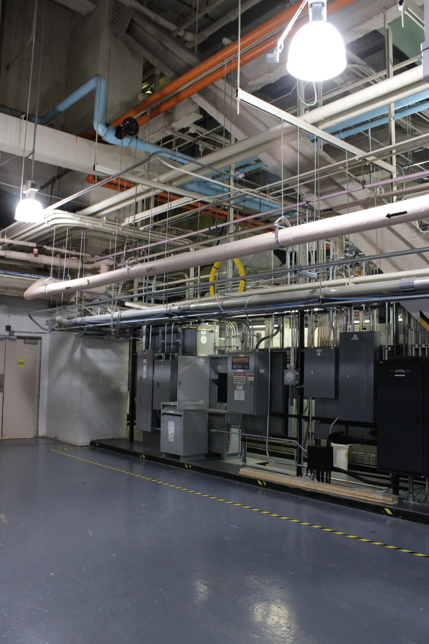
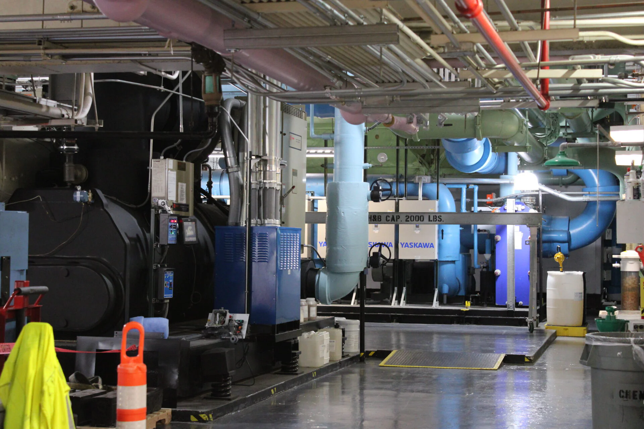
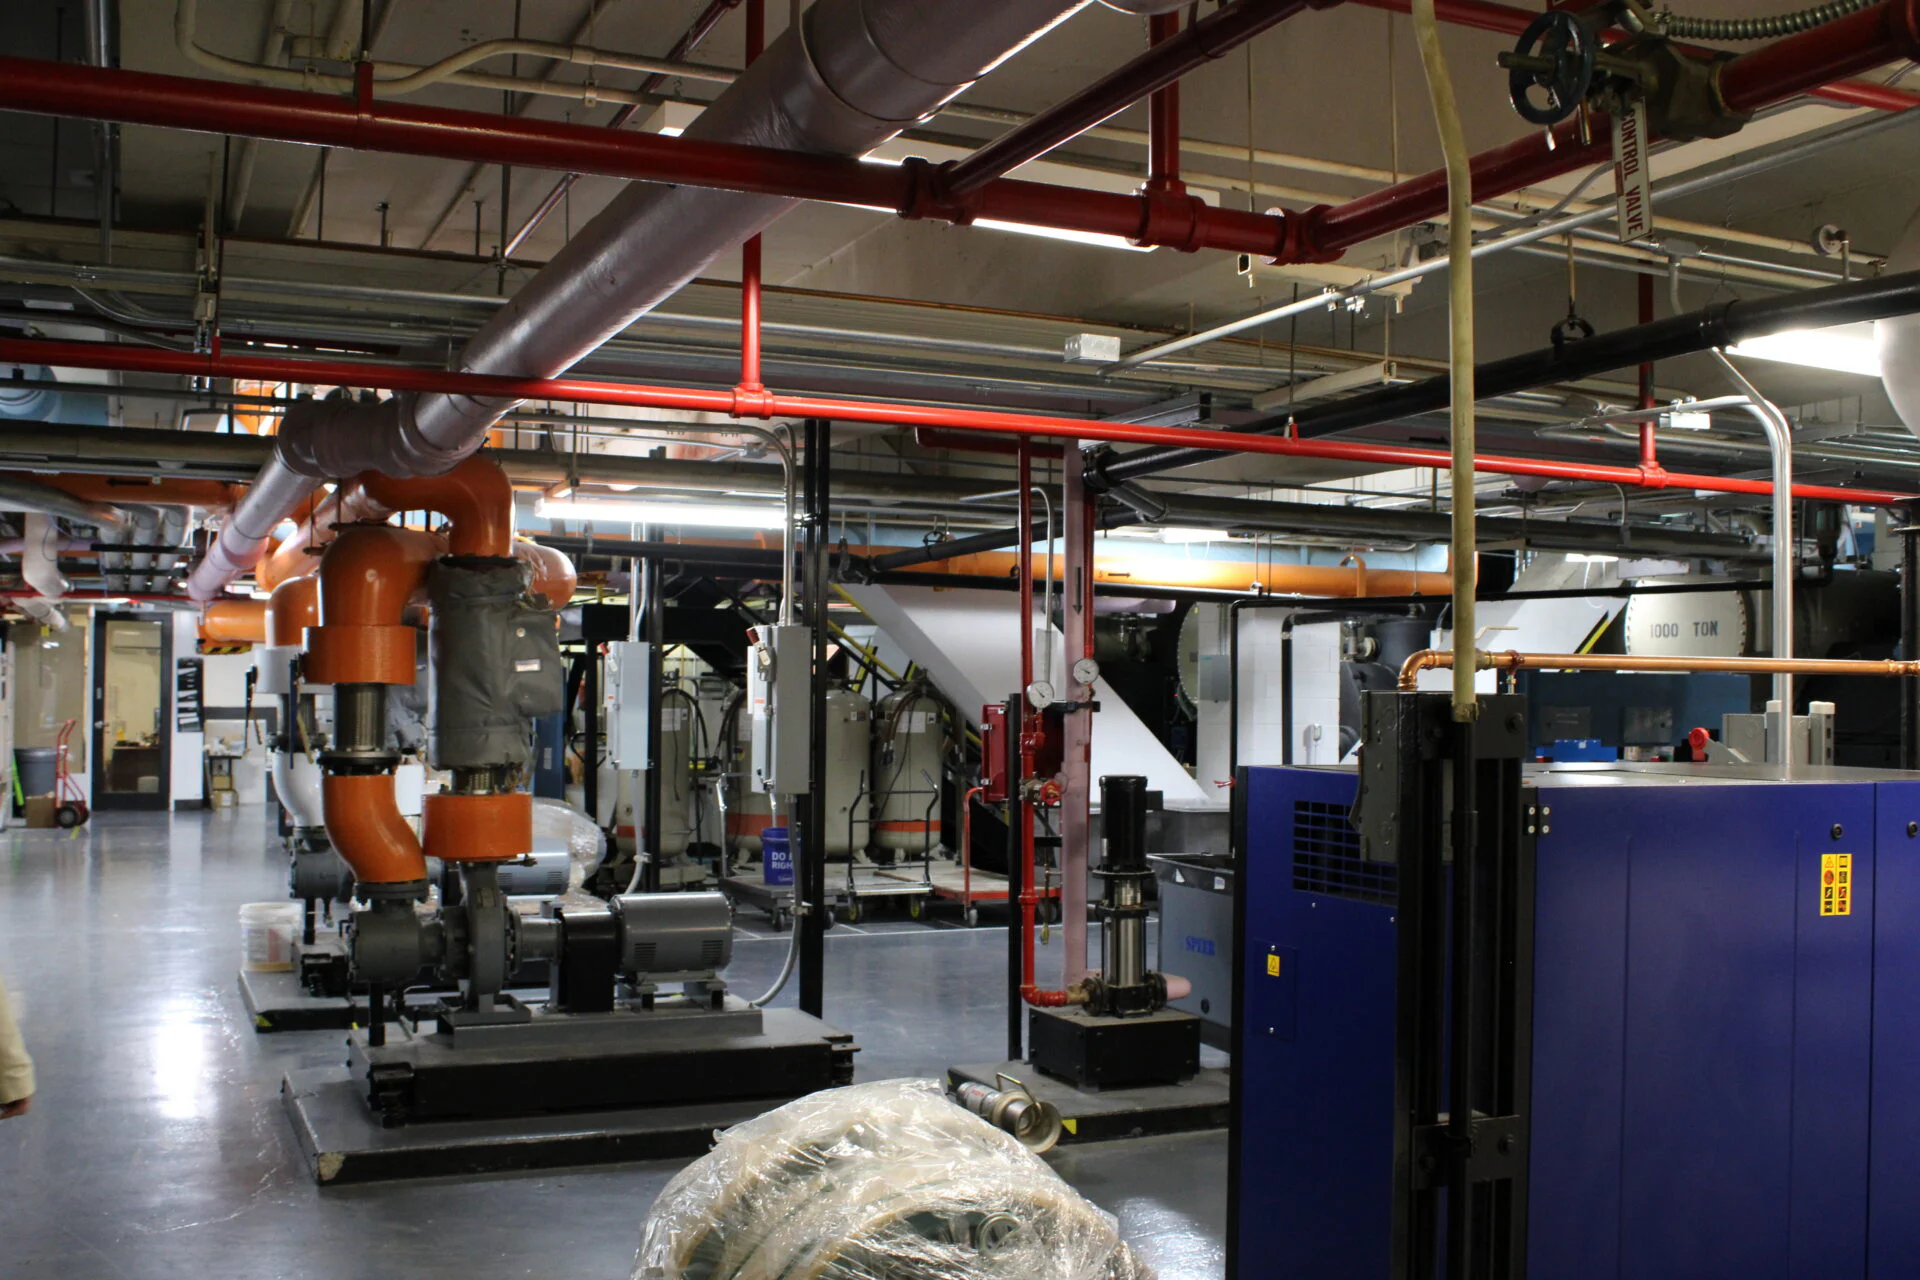
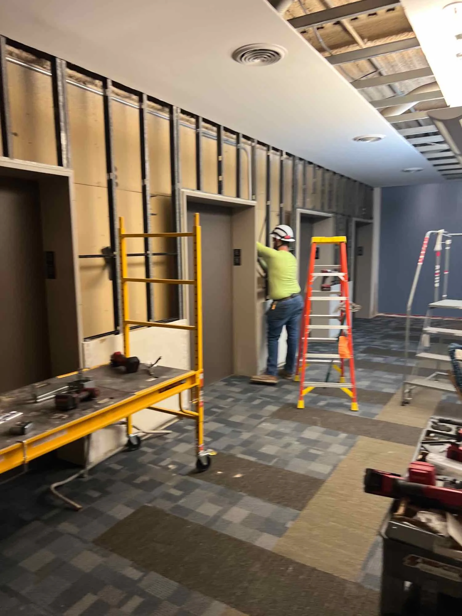
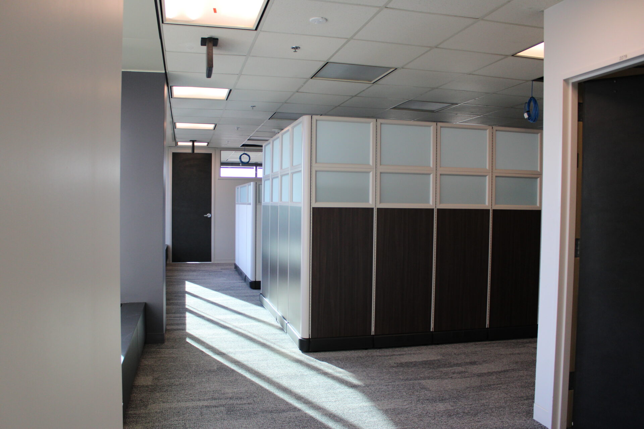
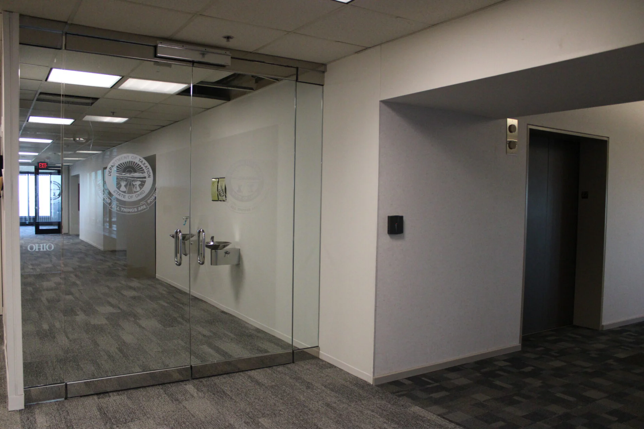
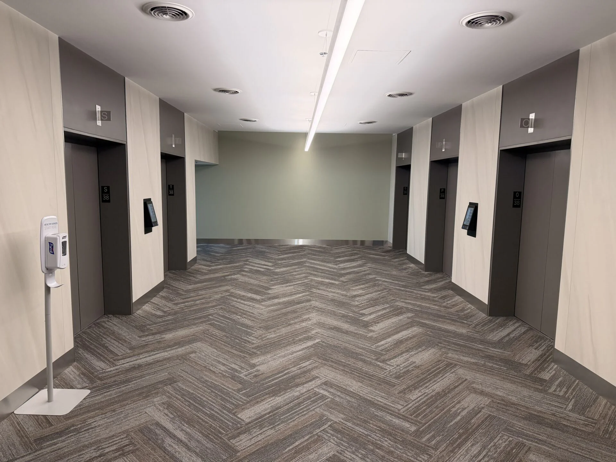
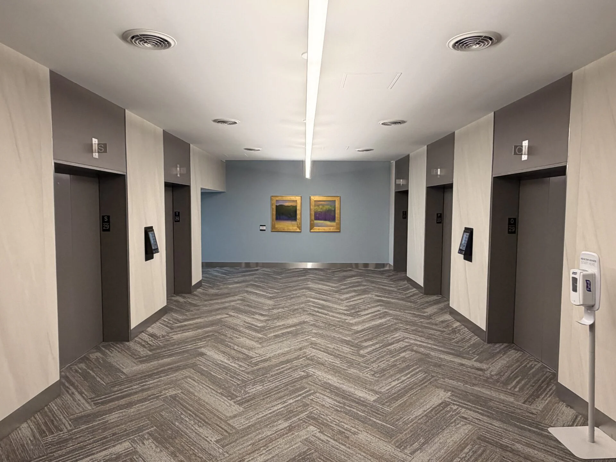
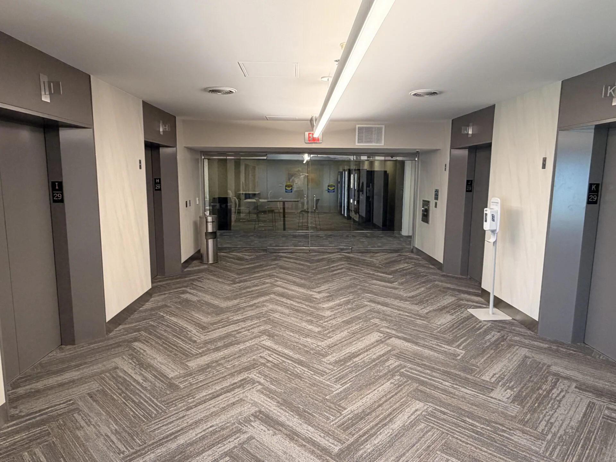
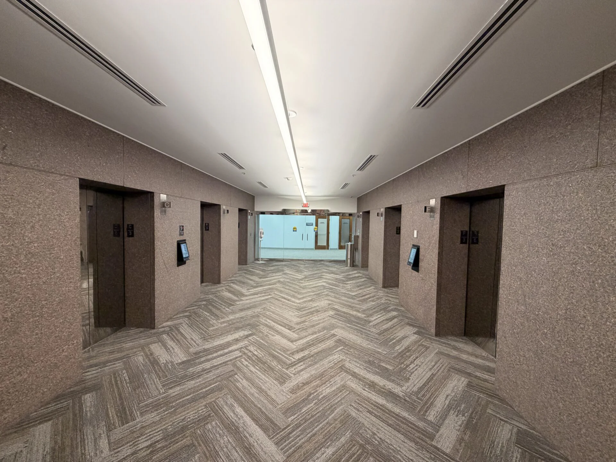
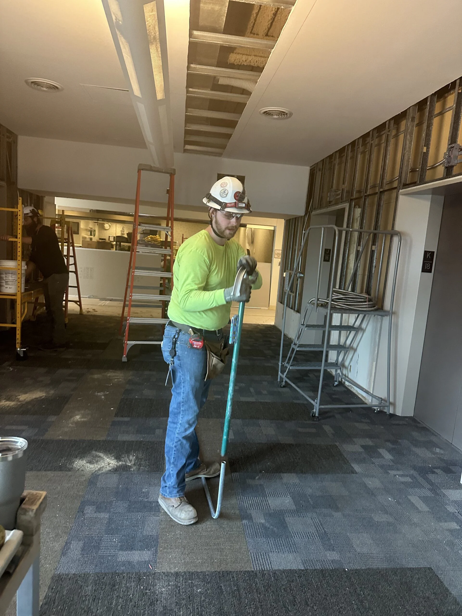
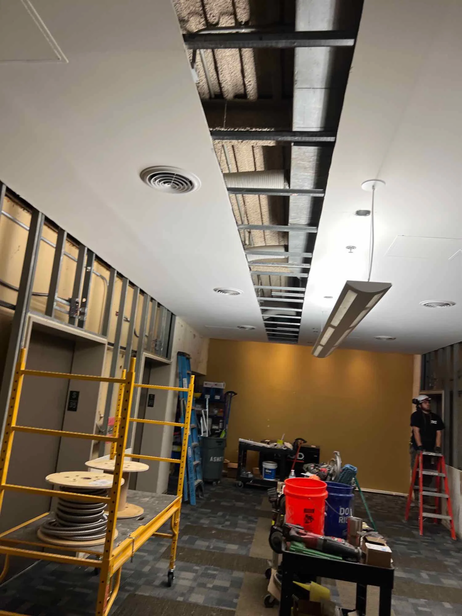
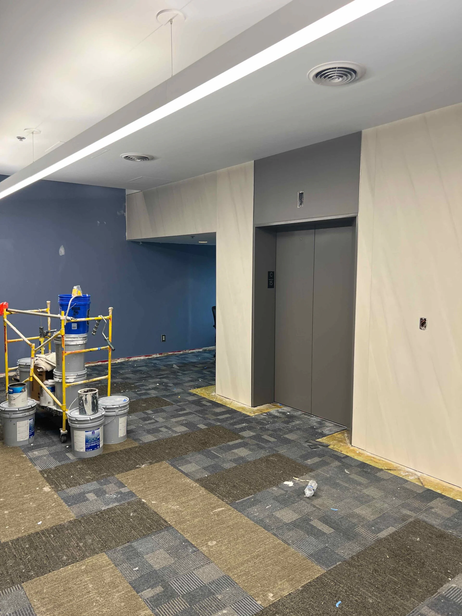
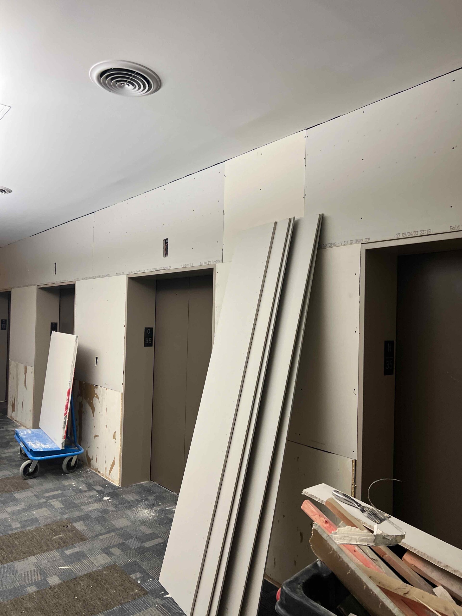
BG is leading the multi-phase modernization of James A. Rhodes State Office Tower, one of the tallest and most recognizable buildings in the Columbus skyline—a fully occupied, mission critical high-rise serving numerous Ohio agencies. BG has delivered complex infrastructure and tenant improvements across all 40 floors while maintaining uninterrupted operations. Phase 1 included electrical modernization, elevator lobby renovations, tenant fit-outs, fire suppression upgrades, and replacement of the building’s aging storm stack system. Through strategic phasing, precise coordination, and deep construction management expertise, BG successfully executed high-impact work within an active high-rise environment. Now continuing into Phase 2, the program expands to include HVAC modernization, roof replacements, façade upgrades, and additional tenant improvements ensuring the building remains safe, efficient, and operational for years to come.
Download PDF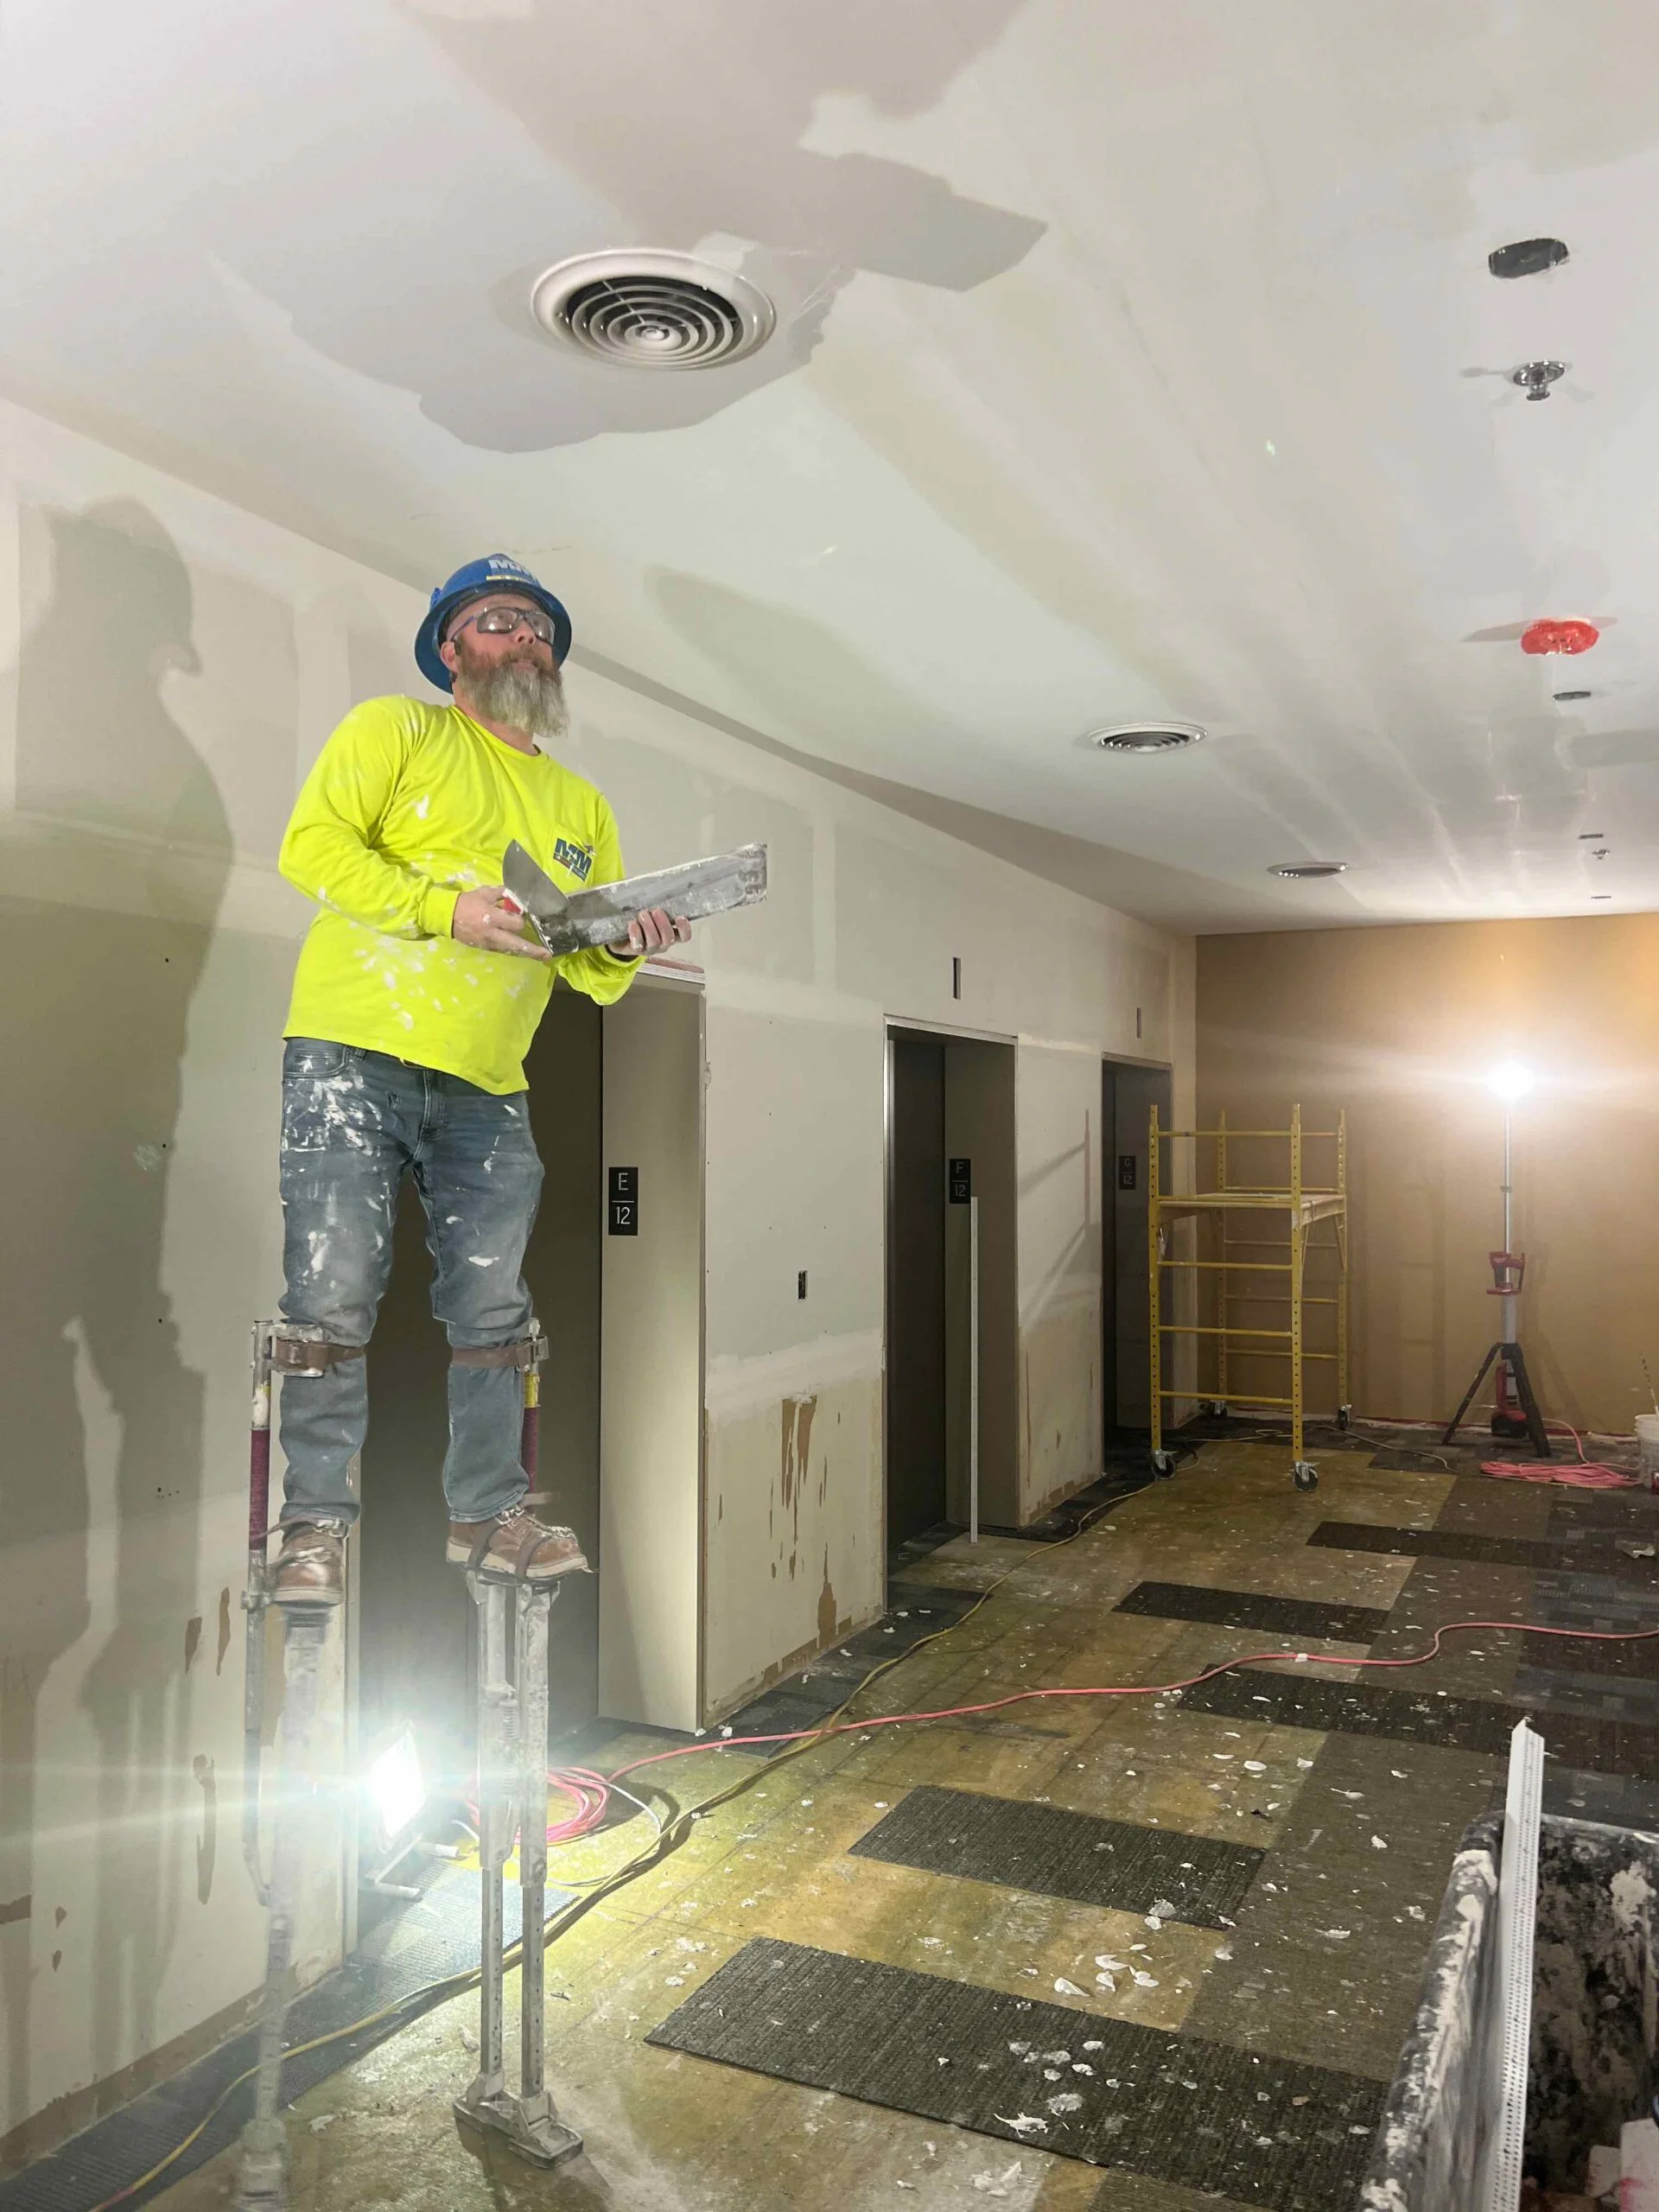


Phase I Program Value
$18.9 Million
Size
1.2M sq. ft.
Delivery Model
Design-Build Construction Manager
Scope
- General trades
- Project management
- Office renovations
- Demolition
- Elevator lobby renovation
- Asbestos abatement
- Electrical modernization
- Sprinkler modifications
- Fire suppression reconfiguration
- Storm stack replacement
Related Projects